
Light & Uninterrupted Views
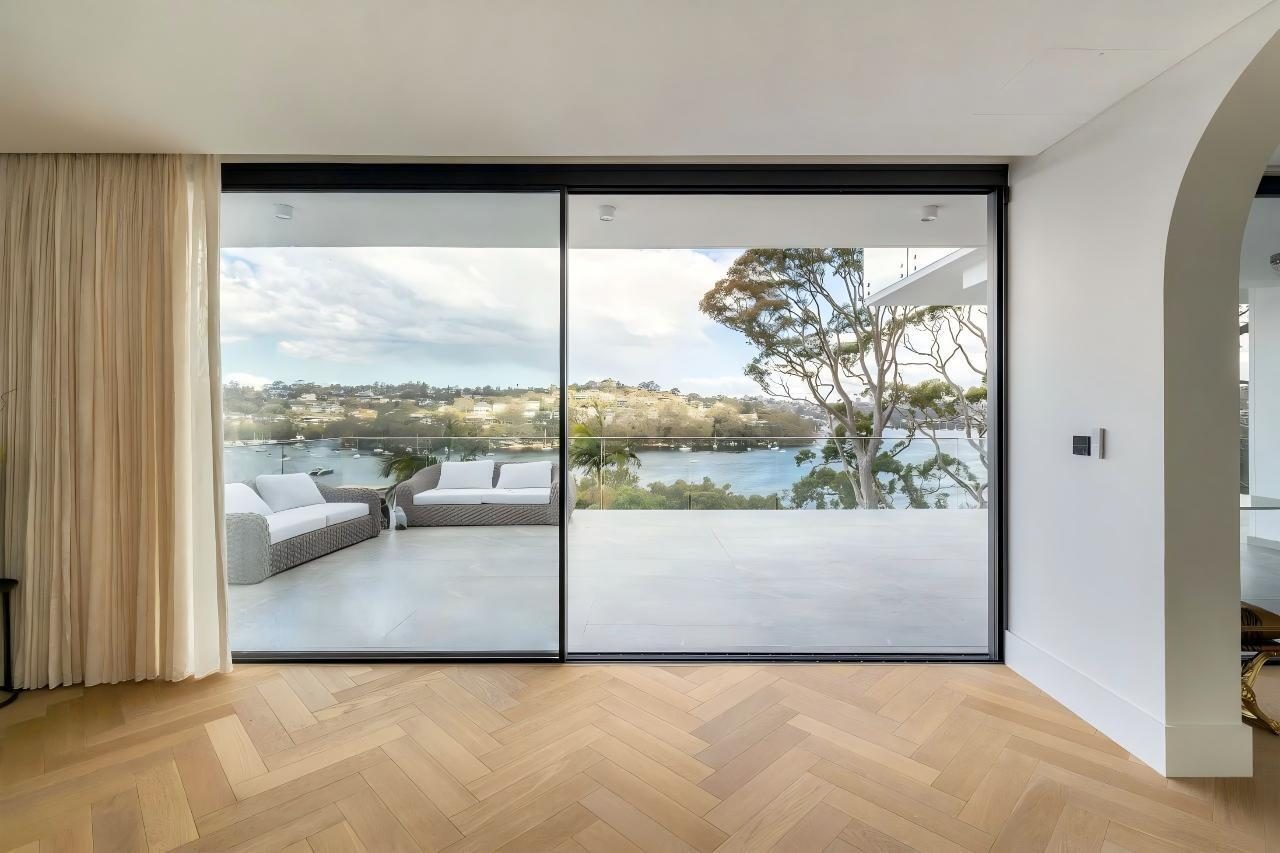
Profiles engineered to dissolve into floor, wall and ceiling — so glass becomes the surface and the landscape becomes the architecture.
VisionMax — Architectural Glazing
Maximising views, minimising frame. VisionMax dissolves the line between architecture and landscape, so the room ends where the horizon begins.
Scroll to explore ↓Why VisionMax
Profiles engineered to dissolve into floor, wall and ceiling — so glass becomes the surface and the landscape becomes the architecture.
Sightlines as narrow as 20mm preserve the designer's intent. Quiet structure that defers entirely to the building it serves.
Polyamide thermal breaks and high-performance double or triple glazing tuned for the breadth of the Australian climate.
Marine-grade anodised finishes, stainless componentry and triple EPDM sealing — built for headland sites and salt-laden air.
Flush thresholds and recessed tracks erase the line between room and terrace. Spaces flow rather than transition.
Specified once for a generation. Mechanical and aesthetic integrity protected by craftsmanship and serviceable componentry.
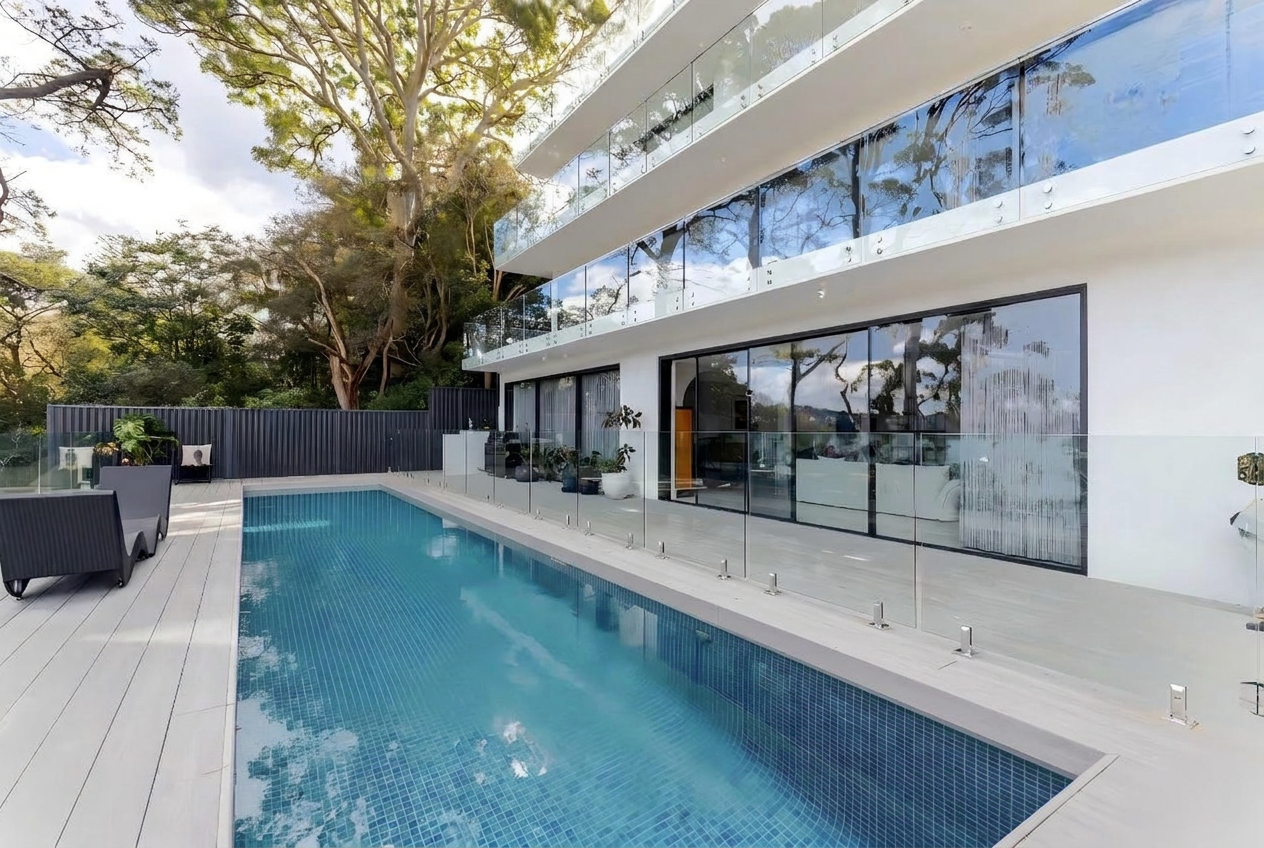
Engineered for Australia
Every VisionMax system is engineered, tested and finished to perform in the climates we build in — from cyclonic coastlines to alpine ranges. Compliance is the starting point, not the brief.
Bespoke Specification
Every assembly is fabricated to the millimetre. Choose anodised, powder-coated or marine-grade finishes; manual or motorised operation; oversized panels up to six metres tall; and bespoke geometry for curved or raked openings.